

Finding the perfect commercial space is a perennial challenge for businesses of all sizes. From startups needing room to scale to established firms requiring specialized workflows, the traditional rigid floor plan is increasingly becoming a liability rather than an asset. In the heart of Dresden, a forward-thinking initiative known as "Fairwerk" is challenging this paradigm by proving that the secret to long-term commercial success lies not in the size of the building, but in its inherent adaptability.
By prioritizing modular design and flexible infrastructure, Fairwerk is setting a new benchmark for how urban spaces can evolve alongside the companies that inhabit them. This report examines the philosophy behind this adaptive architecture, its impact on the Dresden business landscape, and the broader implications for the future of commercial real estate.
The Core Concept: Designing for Change
At its essence, the "Fairwerk" project in Dresden was born from a simple observation: modern businesses change their operational needs faster than they change their lease agreements. In the traditional commercial real estate market, a company that grows, shrinks, or shifts its focus often finds itself trapped in a space that no longer serves its purpose.
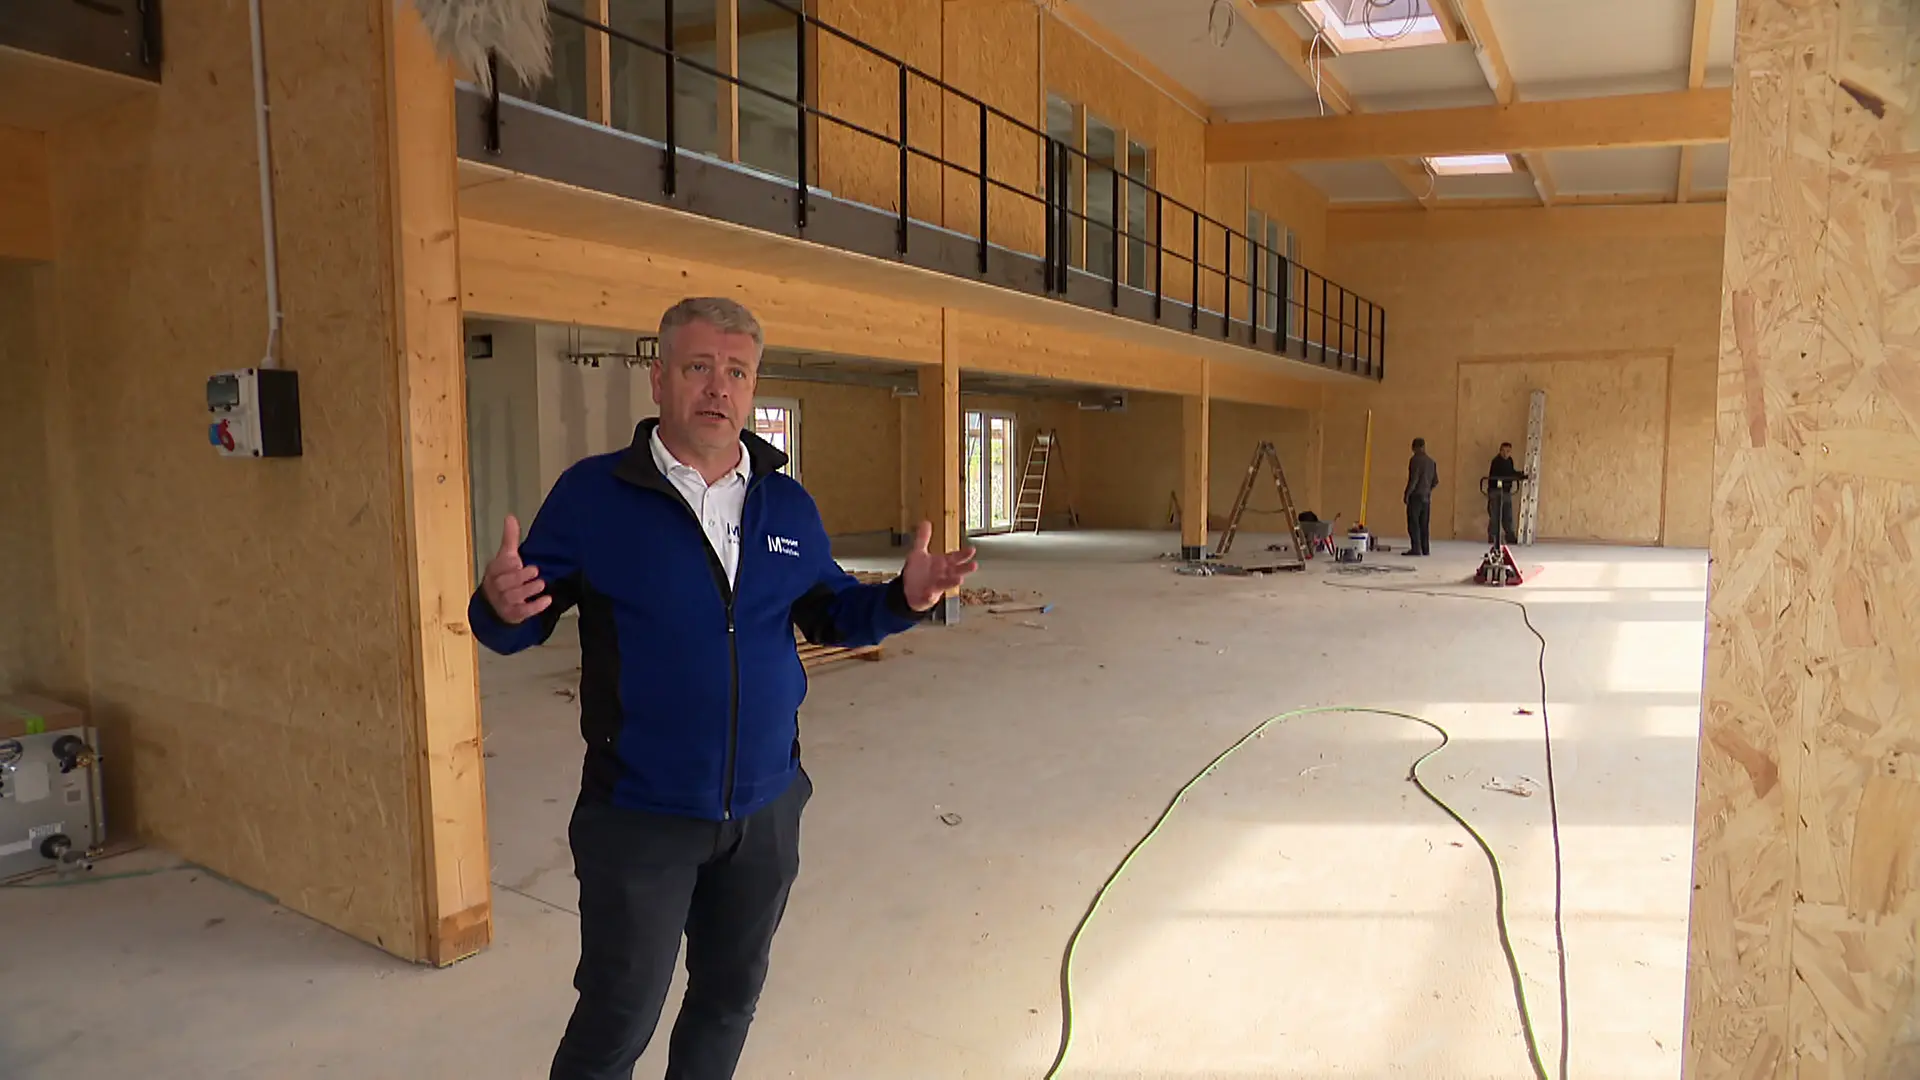
Fairwerk operates on a principle of "spatial elasticity." The buildings are constructed with a high degree of modularity, allowing for the rapid reconfiguration of office layouts, industrial workshops, and collaborative zones. This is not merely about movable partitions; it is about a foundational design approach where utilities, structural load-bearing points, and circulation paths are mapped to support diverse usage scenarios without requiring major, costly, and time-consuming renovations.
Modular Infrastructure
The core of the Fairwerk design is the "plug-and-play" utility backbone. By centralizing electrical, data, and climate control distribution, the facility allows tenants to reconfigure their internal layouts with minimal disruption. For a business, this translates to reduced downtime during growth phases or shifts in workflow, providing a level of agility that is rarely seen in traditional office parks or industrial zones.
Chronology of the Project: From Vision to Reality
The development of the Fairwerk facility did not happen overnight. It was the result of a multi-year effort to integrate urban development with the specific demands of a shifting local economy.

- Phase 1: Conceptualization and Site Selection (2018–2019): Developers identified a growing need for "hybrid-use" space in Dresden. Unlike static office blocks, the market demanded spaces that could bridge the gap between creative studios and light industrial production.
- Phase 2: Architectural Innovation (2020): Architects were commissioned to create a "future-proof" design. The resulting blueprints focused on high ceilings, wide spans between structural columns, and an integrated, accessible utility grid that could be tapped into at virtually any point in the building.
- Phase 3: Construction and Pilot Launch (2021–2022): The facility broke ground with a focus on sustainable materials and energy-efficient climate control systems. By late 2022, the first anchor tenants moved in, testing the "adaptability" promise.
- Phase 4: Scaling and Community Integration (2023–Present): With the initial success of the pilot units, Fairwerk began expanding its footprint. The project has now become a focal point for local economic development, drawing interest from both the tech sector and artisanal manufacturers.
Supporting Data: The Economics of Flexibility
The economic argument for flexible architecture is compelling. According to local market data, businesses that move into "fixed-layout" spaces often spend up to 15% of their annual operating budget on facility modifications within the first three years of a lease.
Fairwerk’s data suggests that for tenants within their facility, that cost is reduced by approximately 60%. Because the infrastructure is already designed to be modular, the "renovation" of a space is often reduced to a matter of moving non-load-bearing partitions and re-plugging technical interfaces.
Furthermore, the vacancy rate for Fairwerk units remains significantly lower than the regional average for comparable commercial spaces. This is attributed to the "low-friction" environment; when a company needs to downsize or pivot its business model, they don’t need to leave the building—they simply transition to a different configuration within the same facility. This keeps the landlord-tenant relationship stable and reduces the turnover costs that plague many commercial real estate portfolios.
Official Responses and Stakeholder Perspectives
The reception from the Dresden business community and local government has been largely positive. Urban planners have highlighted Fairwerk as a model for "smart densification," where existing space is utilized more efficiently rather than building outward and consuming more land.

"The challenge in Dresden has always been balancing historical preservation with the need for modern, agile workspace," says a representative from the local Chamber of Commerce. "Fairwerk proves that you don’t need to sacrifice architectural character to provide cutting-edge utility. They are essentially creating a building that functions like a living organism, capable of reacting to the needs of its environment."
Tenants, ranging from software development firms to bespoke furniture manufacturers, echo these sentiments. One tenant noted, "We started as a team of five in a small corner of the facility. Two years later, we are a team of twenty, and we never had to move our headquarters. We just ‘unlocked’ the adjacent modules and expanded. It saved us months of searching and the immense cost of moving."
Implications for the Future of Commercial Real Estate
The success of the Fairwerk model has far-reaching implications for the global real estate market. As the world moves toward more hybrid and remote work models, the demand for "static" office space is declining. However, the demand for "versatile" space—places where teams can gather for intense bursts of collaboration, where prototypes can be built, and where businesses can pivot quickly—is on the rise.
1. Sustainability through Longevity
One of the most significant implications is environmental. Buildings that can be easily repurposed have longer life cycles. Instead of a building becoming obsolete when its original tenant leaves, it can be seamlessly transformed for the next occupant. This reduces the carbon footprint associated with demolition and new construction.
2. The Decentralization of Industry
By providing flexible spaces, Fairwerk allows smaller businesses to occupy areas that were previously reserved for massive corporations with the capital to build their own bespoke facilities. This democratizes access to high-quality workspace, fostering innovation and competition.
3. Resilience to Economic Shocks
The economic volatility of the last few years has taught businesses that agility is a survival trait. Real estate that supports that agility is no longer a luxury; it is a necessity. Investors are increasingly looking at "flexibility" as a key metric when valuing commercial properties, as it mitigates the risk of long-term vacancy.
Conclusion: A Blueprint for Tomorrow
The "Fairwerk" project in Dresden is more than just a success story in local real estate; it is a blueprint for the future of urban development. By shifting the focus from "what the building is" to "what the building can become," the developers have created an environment that is resilient, sustainable, and fundamentally supportive of business growth.
As urban centers globally grapple with the challenge of adapting to a post-pandemic reality, the lessons learned in Dresden are invaluable. We are entering an era where rigidity is a vulnerability. Whether for a small creative startup or a mid-sized manufacturer, the ability to shape one’s physical environment to meet the demands of the day is the ultimate competitive advantage. Fairwerk has demonstrated that when architects and planners prioritize flexibility, they do more than just build walls—they build the infrastructure for future economic resilience.

The future of business is unpredictable, but with models like Fairwerk, the spaces we occupy will be ready to adapt to whatever that future brings. Through thoughtful design, modular infrastructure, and a focus on long-term versatility, Dresden is showing the world that the most innovative commercial spaces are those that are designed to change.